
BEDS3
BATHS2 full 1 partial
SQUARE FEET2,037
MLS#1239784
STATUSActive
PROPERTY TYPEResidential - Single Family
SCHOOLNorman
Property Description
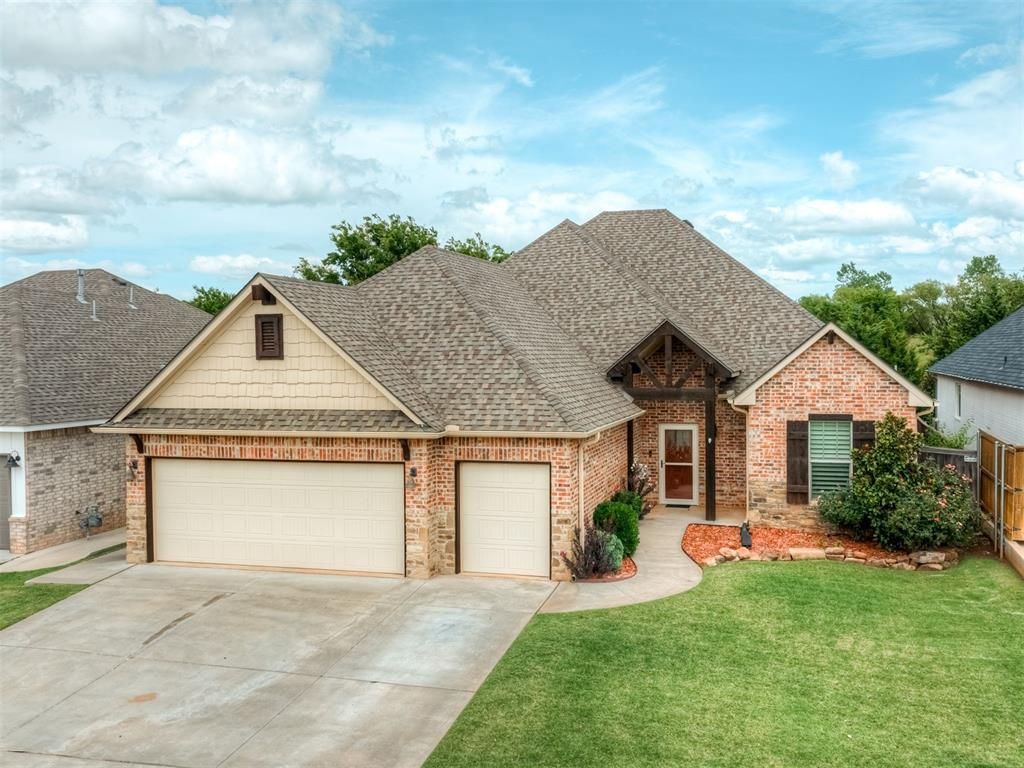
Welcome to this beautifully appointed 3-bedroom, 2.5-bath home with a versatile pocket office, over 2,000 square feet of thoughtfully designed living space, & an incredible outdoor living space in the highly desirable Vintage Creek community. With its grand curb appeal & private setting backing to open land, this home offers a rare combination of elegance, comfort, & privacy. Step inside to an inviting open-concept floor plan featuring rich hardwood floors, striking wood ceiling beams, plantation shutters, quality wood baseboards, & crown molding throughout. The chef's kitchen is designed to impress with a large leathered granite island, granite countertops, stainless steel appliances, abundant custom cabinetry with pull-out wood drawers, & an oversized walk-in pantry. The generous dining area easily accommodates a large table & features a convenient serving window that opens directly to the patio. The luxurious primary suite is a true retreat with hardwood floors, a sliding barn door, & a spa-inspired ensuite featuring dual vanities, a relaxing soaking tub, a beautifully tiled walk-in shower, & an expansive walk-in closet complete with a built-in dresser. The secondary bedrooms are thoughtfully located on the opposite side of the home, with one bedroom featuring a built-in storm shelter/safe room integrated into the closet. Additional premium features include a central vacuum system, built-in surround speakers in the living room, sprinkler system, & an impressive mudroom with extensive built-in cabinetry providing exceptional storage. Step outside to your own private backyard oasis. The expansive covered patio showcases a soaring cathedral ceiling & peaceful views of the private land behind the home. The fully equipped outdoor kitchen, features a built-in gas grill & flat-top grill. As a resident of Vintage Creek, you'll enjoy outstanding neighborhood amenities including a community swimming pool, clubhouse, scenic fishing ponds, & walking trails.
Property Features
Property Type: Residential - Single Family
Garage: 3
Heating: Gas
Home Style: Traditional
Lot Size: 0.17 Acres
Roof Type: Composition
Taxes: $4,806
Year Built: 2017
Amenities
Ceiling Fan(s)
Combo Woodwork
Laundry Room
Stained Wood
Window Treatments
Patio-Covered
Outdoor Grill
Patio - Open
Outdoor Kitchen
Rain Gutters
Feature Descriptions
Appliances: Dishwasher, Disposal, Microwave, Refrigerator, Water Heater
Association Fee Includes: Common Area Maintenance, Pool
Days on Site: 1
Exterior: Brick & Frame
Fireplace: None
HOA Fee: $650
Lot: Interior Lot
Parking: Concrete
Storm Shelter: Above Ground, Safe Room, Yes
Utilities: Cable Available, Electricity Available, Natural Gas Available, High Speed Internet, Public
Local Schools
High School: Norman North HS
Middle School: Whittier MS
Elementary School: Adams ES
School District: Norman
Listed By / Shown By
Listed By
Agency Name: The Miller Dream Team
Agent Name: Vernon Miller
Agency Phone: (405) 628-4948

Shown By
Agent Name: See Yourself Here
Agent Phone: (405) 604-6800
Agency Title: Crossland Real Estate

Estimate Your Payment
Estimated Payment
$ 2,963.79 per month $2,437.91 Principal & Interest $400.50 Property Tax $125.39 Homeowner's Insurance
3715 Timberbrook Drive | MLS# 1239784
This single family home located at 3715 Timberbrook Drive, Norman, OK 73069 is currently listed for sale with an asking price of $429,900. This property was built in 2017 and has 3 bedrooms and 2 full and 1 partial baths with 2037 sq. ft. Timberbrook Drive is located within the Norman school district. Search Norman real estate on test1.gocrossland.com today.