
BEDS4
BATHS3 full 5 partial
SQUARE FEET3,181
MLS#1240471
STATUSActive
PROPERTY TYPEResidential - Single Family
SCHOOLMidwest City-Del City
Property Description
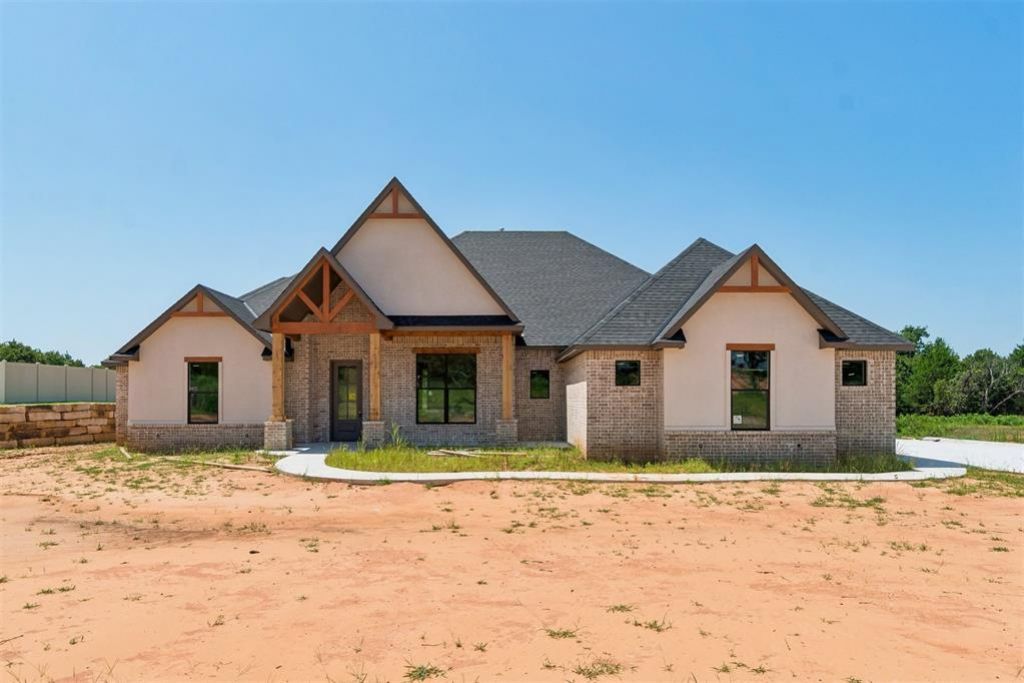
Experience the exceptional craftsmanship of SWM & Sons in this beautiful custom home, located on a spacious one-acre lot in the highly sought-after Mid-Del School District with easy highway access. Designed for today's busy families, the flexible floor plan offers 4 bedrooms, a study, and a flex room or 3 bedrooms, 2 studies, and a flex room to fit your changing needs!The open-concept living area features stunning wood beams, a beautiful fireplace, and flows seamlessly into the chef's kitchen with quartz countertops, abundant custom cabinetry, and an oversized walk-in pantry. Thoughtful touches include a built-in mud bench, oversized laundry room with ample storage, and a spacious three-car garage.The private primary suite offers a spa-like retreat with a Roman shower, jetted soaking tub, and generous space to unwind. Relax on the covered front porch or back patio while enjoying the peace and privacy of your acre lot.With timeless design, premium finishes, and outstanding functionality, this custom home perfectly blends luxury, comfort, and everyday family living.
Property Features
Property Type: Residential - Single Family
Fireplaces: 1
Garage: 3
Heating: Gas
Home Style: Traditional
Lot Size: 1.00 Acres
Roof Type: Composition
Taxes: $126
Year Built: 2026
Amenities
Patio-Covered
Covered Porch
Feature Descriptions
Exterior: Brick
Fireplace: Electric
Lot: Interior Lot
Storm Shelter: No
Local Schools
High School: Carl Albert HS
Middle School: Carl Albert MS
Elementary School: Barnes ES
School District: Midwest City-Del City
Listed By / Shown By
Listed By
Agency Name: Metro Group Brokers
Agent Name: Laura Atkinson
Agency Phone: (405) 737-4700

Shown By
Agent Name: See Yourself Here
Agent Phone: (405) 604-6800
Agency Title: Crossland Real Estate

Estimate Your Payment
Estimated Payment
$ 3,766.30 per month $3,572.08 Principal & Interest $10.50 Property Tax $183.72 Homeowner's Insurance
11824 Setenta Grove Circle | MLS# 1240471
This single family home located at 11824 Setenta Grove Circle, Oklahoma City, OK 73150 is currently listed for sale with an asking price of $629,900. This property was built in 2026 and has 4 bedrooms and 3 full and 5 partial baths with 3181 sq. ft. Setenta Grove Circle is located within the Midwest City-Del City school district. Search Oklahoma City real estate on test1.gocrossland.com today.